

Property Search
1853 Bel Air RoadLos Angeles, CA 90077
Due to the health concerns created by Coronavirus we are offering personal 1-1 online video walkthough tours where possible.
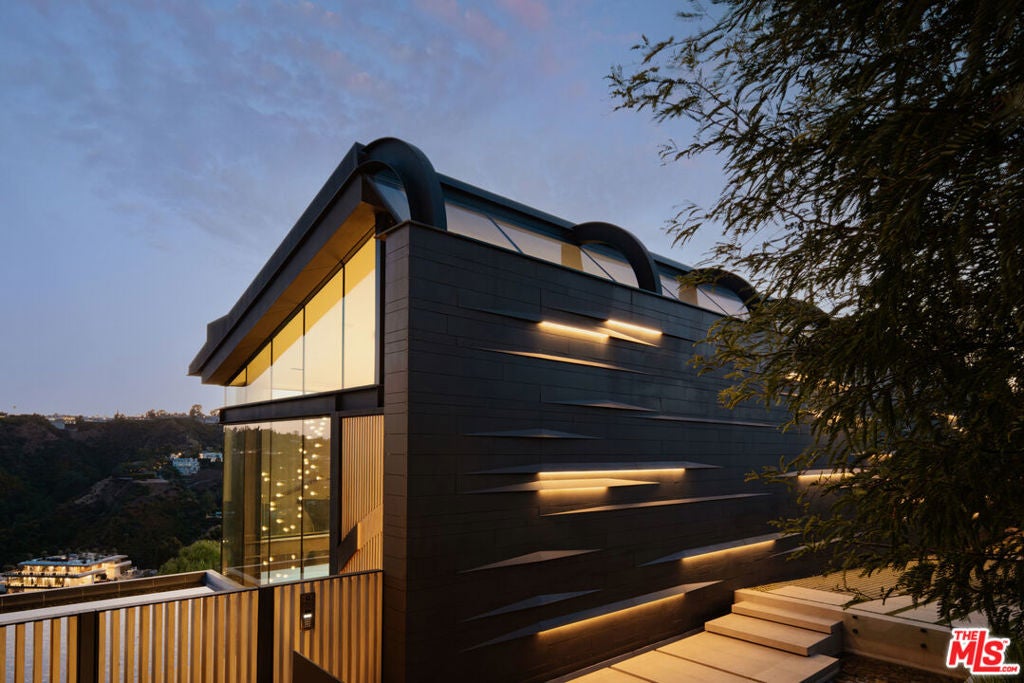
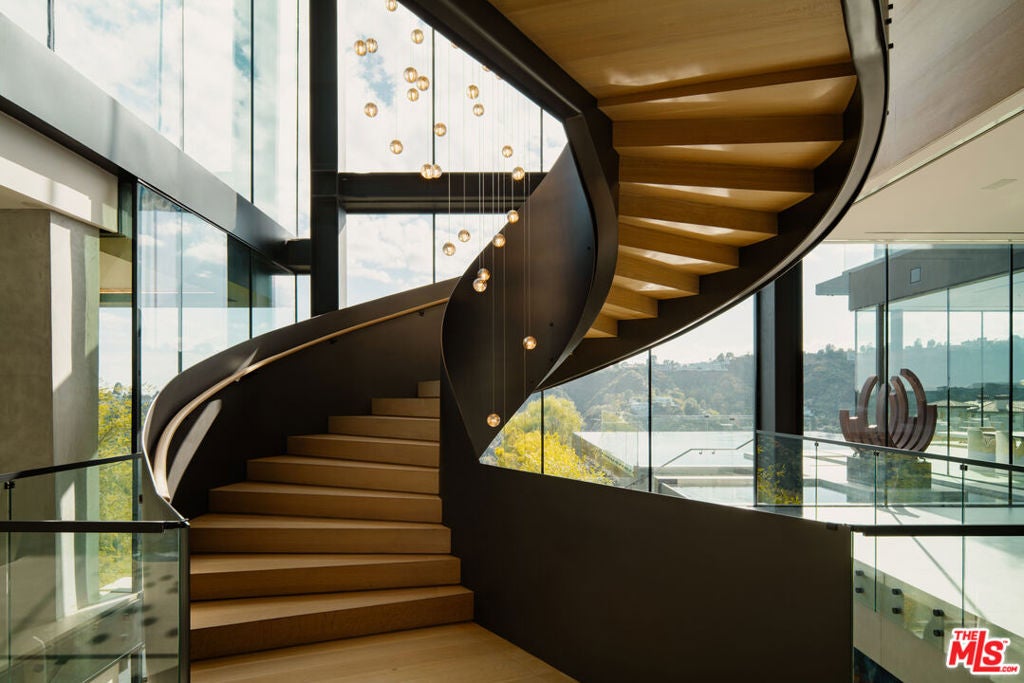
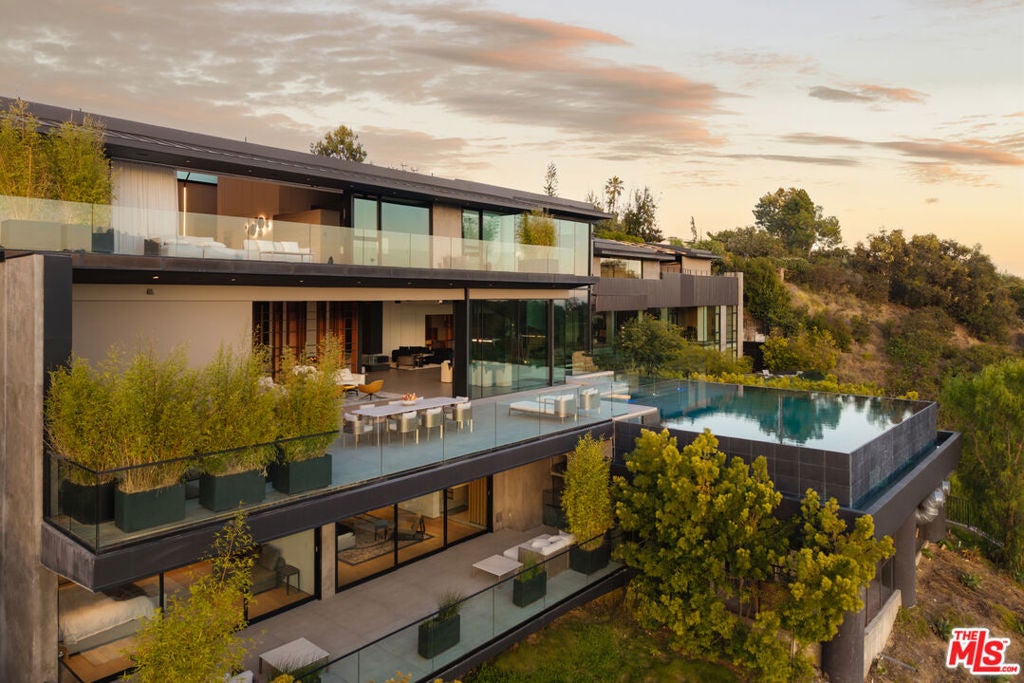
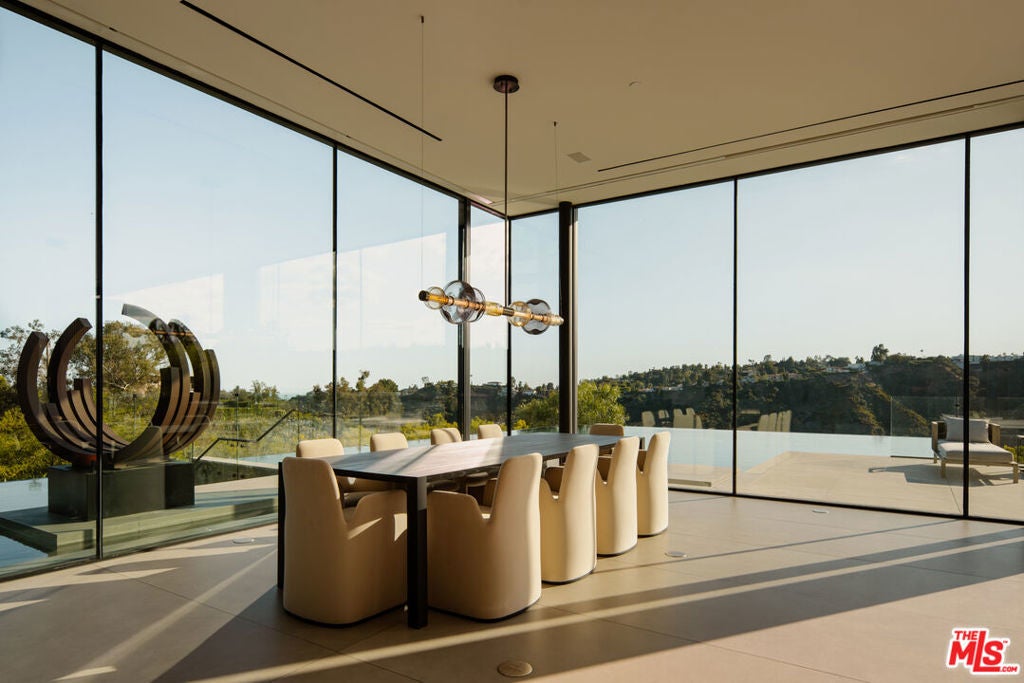
Conceived by award-winning architectural firm Tag Front and realized through the interior vision of world-renowned designer Cesar Giraldo, Horizon Estate stands as one of the most extraordinary lease opportunities ever presented in the Bel Air market. Spanning approximately 20,500 square feet across three levels on 1.4 acres of one of Bel Air's most coveted view lots, this estate operates on a different scale entirely, part private residence, part personal resort, wholly without peer. The arrival experience sets this property apart. Manicured grounds and a curated landscape corridor extend across a commanding 350-foot frontage, building anticipation before the estate reveals its full scope: sweeping canyon panoramas, ocean views stretching to Catalina Island sweeping ocean views, and a vantage point that places you genuinely above the city. Inside, the architecture announces itself immediately. A soaring curved floating staircase precision-engineered in aluminum and steel with a near-gravity-defying suspended form commands the central volume as both architectural masterwork and living sculpture, crowned by a cascading custom chandelier. White oak floors, bespoke Italian porcelain tile, and meticulously sourced finishes throughout compose an atmosphere where restraint and luxury speak the same language. The main level is engineered for a life lived fully. Sunken formal living spaces dissolve into the outdoor terrace through floor-to-ceiling walls of glass; a breakfast nook grounds the home in warmth; and the Poliform chef's central kitchen outfitted with Gaggenau appliances operates alongside a fully concealed caterer's galley, invisible to guests and indispensable to hosts. A custom bar with dramatic Corian backdrop*anchors an entertaining infrastructure that rivals the finest private clubs. For the collector, a discreetly secured gallery provides museum-quality display space for fine art or significant collectibles, with a fully integrated safe room built into its design security and beauty in one exceptional space. The primary suite is a sanctuary of the highest order anchored by a fireplace and generous sitting area, unfolding into two entirely separate spa-caliber bathroom suites, each appointed with freestanding soaking tubs, steam showers, and dual vanities. Two oversized walk-in closets and serene garden outlooks complete a retreat designed around the conviction that true luxury is personal. Eight additional bedrooms, ten full bathrooms, and three powder rooms extend that same standard throughout the home. Below grade, the estate delivers an unrivaled wellness and leisure floor: a Techno Gym-equipped fitness center, cinematic home theater, playroom, and a VIP guest accommodation finished with the same intention as the primary levels above. A climate-controlled wine lounge with capacity for over 1,200 bottles provides an ideal environment for a serious collection. A private elevator connects all three levels with the quiet convenience this caliber of residence demands. Outside, the 1.4-acre grounds deliver a resort experience rare even by Bel Air standards. The infinity-edge pool and spa command the canyon's edge with effortless visual drama, while thoughtfully designed terraces and an outdoor lanai offer settings for everything from a quiet morning to a landmark evening under the open Bel Air golden hour sky. Horizon Estate is a singular lease offering a collaboration of design icons, irreplaceable views, and an uncompromising standard of living reserved for one discerning tenant.
| 2 months ago | Listing updated with changes from the MLS® | |
| 3 months ago | Listing first seen on site |

This information is for your personal, non-commercial use and may not be used for any purpose other than to identify prospective properties you may be interested in purchasing. The display of MLS data is usually deemed reliable but is NOT guaranteed accurate by the MLS. Buyers are responsible for verifying the accuracy of all information and should investigate the data themselves or retain appropriate professionals. Information from sources other than the Listing Agent may have been included in the MLS data. Unless otherwise specified in writing, the Broker/Agent has not and will not verify any information obtained from other sources. The Broker/Agent providing the information contained herein may or may not have been the Listing and/or Selling Agent.
Did you know? You can invite friends and family to your search. They can join your search, rate and discuss listings with you.