newlogo
  • PROPERTY MGMT
    • Pricing
    • Owners
    • Tenants
    • Owner Login
    • Tenant Login
  • FOR SALE
  • FOR LEASE
  • RENTAL APPLICATION
  • OUR AREAS
  • RESOURCES
    • Buyer & Seller Guides
    • Perfect Home Finder
    • What’s My Home Worth?
    • Mortgage Calculator
  • ABOUT
    • About Us
    • Testimonials
    • Contact
newlogo
Menu
 
Menu
  • PROPERTY MGMT
  • FOR SALE
  • FOR LEASE
  • RENTAL APPLICATION
  • OUR AREAS
  • RESOURCES
  • ABOUT
PROPERTY MGMT
  • Pricing
  • Owners
  • Tenants
  • Owner Login
  • Tenant Login
RESOURCES
  • Buyer & Seller Guides
  • Perfect Home Finder
  • What’s My Home Worth?
  • Mortgage Calculator
ABOUT
  • About Us
  • Testimonials
  • Contact
Company
  • Home
  • Success Stories
  • Blog
  • Accessibility
  • Contact
Real Estate
  • Buyers
  • Sellers
  • Featured Areas
  • Helpful Guides
Tools
  • Perfect Home Finder
  • What’s My Home Worth?
  • Mortgage Calculator
Address

[email protected]
1-888-321-2976
728 Quiet Valley Lane
Los Angeles
90017 CA

Property Search


Search
Dashboard
Listings
Searches
Sign in / Sign up
Save
Ask
Tour
Hide
Share
$88,000,000
7 Days On Site

11005 Bellagio Place
Los Angeles, CA 90077

For Sale|Single Family Residence|Active
8
Beds
11
Total Baths
5
Full Baths
6
Partial Baths
—
SqFt
—
/SqFt
County:
Los Angeles
Listed by Michael Chen of Christie's International Real Estate SoCal [email protected]

Due to the health concerns created by Coronavirus we are offering personal 1-1 online video walkthough tours where possible.
11005 Bellagio Place11005 Bellagio Place11005 Bellagio Place11005 Bellagio Place
Save
Ask
Tour
Hide
Share
Photos
Map
Nearby Listings

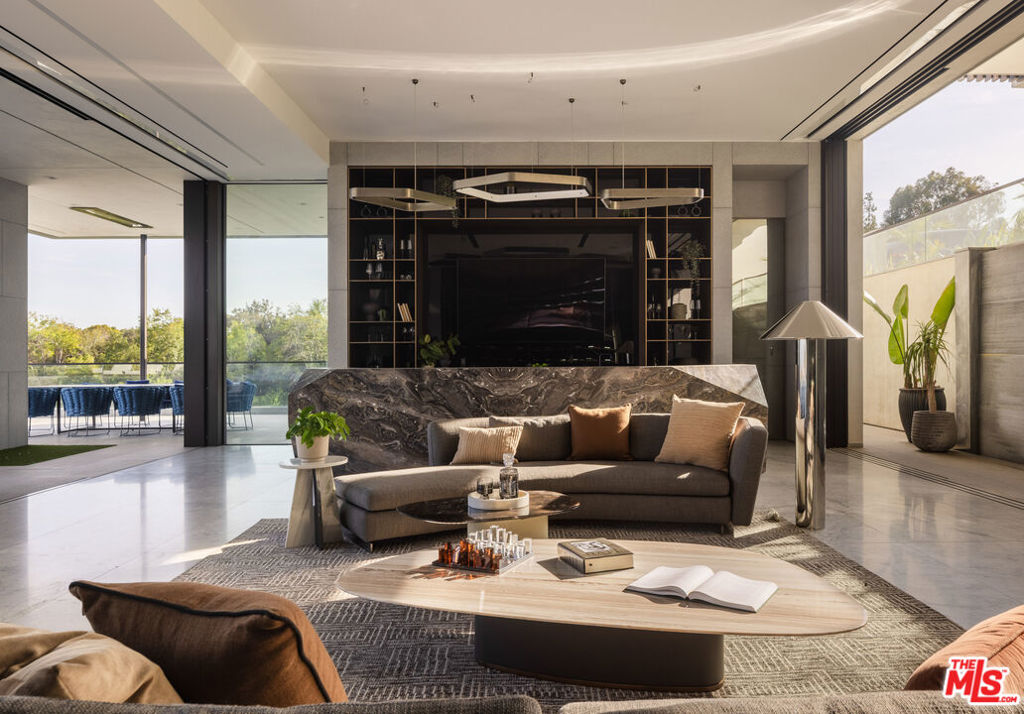
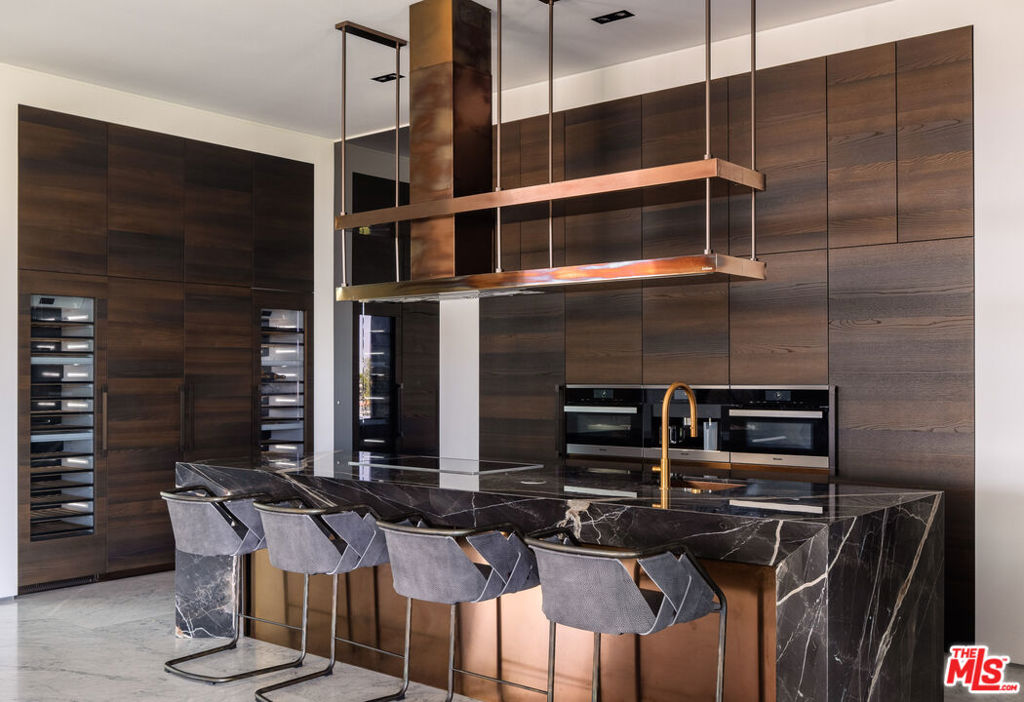
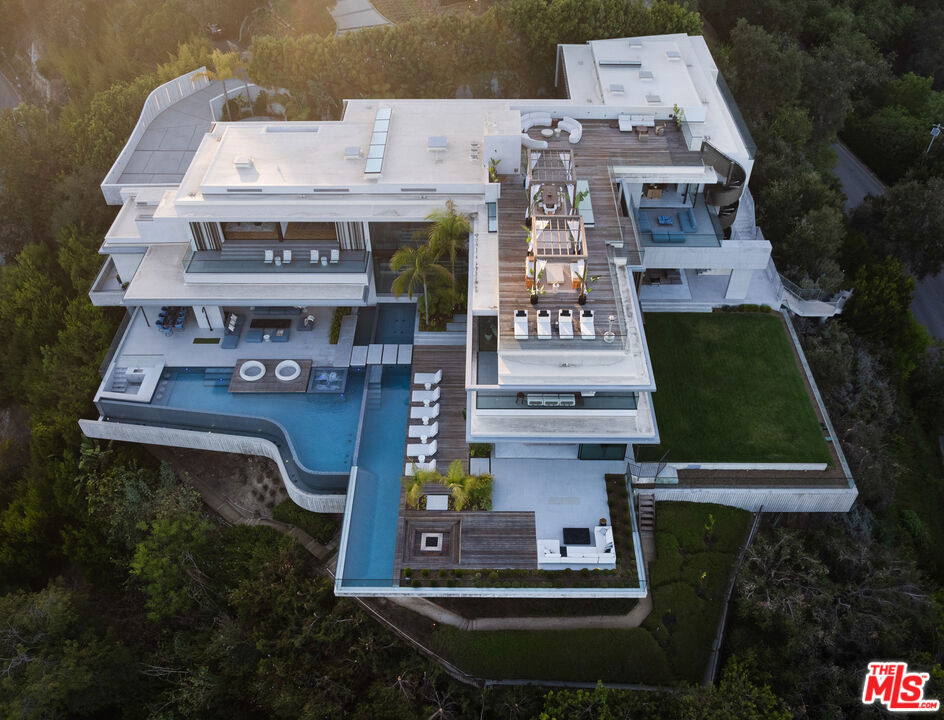
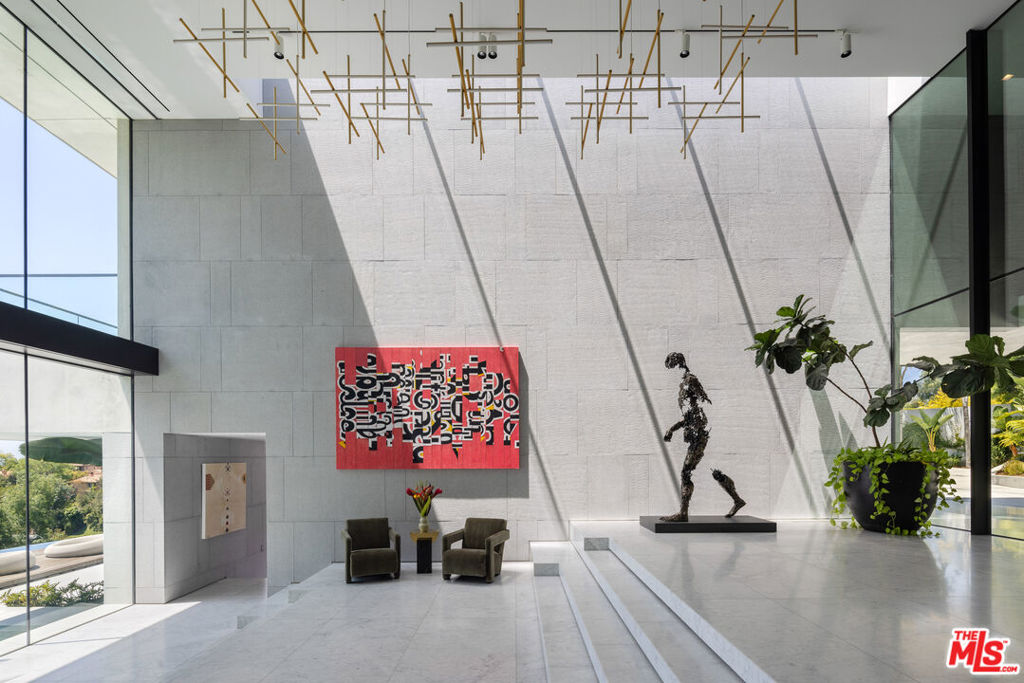
Newly constructed by renowned architecture firm SAOTA, this defining contemporary estate pairs uncompromising design and craftsmanship with true resort style living. Set within a gated enclave on a rare promontory lot with no neighbors to either side, the residence is introduced by an approx. 350-foot olive and oak-lined driveway, anchored by a 300-year-old imported olive tree, arriving at a 15+ car motor court. From here, sweeping approx. 270 degree views unfold from Downtown LA to Santa Monica and the Pacific, including direct views over the Bel-Air Country Club.Every space is designed for effortless entertaining: a professional Arclinea showroom kitchen with a separate chef's kitchen, an approx. 1,000-bottle floor-to-ceiling glass wine gallery, a Dolby Atmos cinema with a 16-foot screen, a hand-carved stone bar, and a lounge centered on a dramatic 50-foot cascading water wall. Outdoors, the estate lives like a private resort: an approx. 2,500-square-foot rooftop deck with dual pergolas and skyline views, a dedicated wellness pavilion with Technogym equipment, massage room, steam shower, and dry sauna, and resort-caliber grounds featuring a lap pool flowing into an infinity-edge pool with a spa, Baja shelf, swim-up bar, sunken fire pit lounge, and outdoor kitchen with BBQ pavilion. Further distinguishing the residence: a four stop elevator, a showroom-style garage accommodating up to six SUVs or nine sports cars behind a Schweiss bifold glass door, imported natural stone, custom Italian millwork, and curated finishes by Rimadesio, Molteni&C, Antonio Lupi, Salvatori, Arclinea, and Miele. A Crestron smart home system with Josh AI voice control and a private staff suite with separate access complete the offering. Owner-user built, just two minutes from Sunset Boulevard.

Save
Ask
Tour
Hide
Share
Listing Snapshot
Price 
$88,000,000
Days On Site 
7 Days
Bedrooms 
8
Inside Area (SqFt) 
0 sqft
Total Baths 
11
Full Baths 
5
Partial Baths 
6
Lot Size 
1.6995 Acres
Year Built 
N/A
MLS® Number 
26856275
Status 
Active
Property Tax 
N/A
HOA/Condo/Coop Fees 
N/A
Sq Ft Source 
Other
Friends & Family
React
Comment
Invite
No Comments Yet

Did you know? You can invite friends and family to your search. They can join your search, rate and discuss listings with you.

What's This?
Private
Recent Activity
a week agoListing updated with changes from the MLS®
a week agoListing first seen on site
General Features
Acres 
1.6995
Levels 
Three Or More
Number Of Stories 
3
Parking 
Driveway
Property Sub Type 
Single Family Residence
Special Circumstances 
Standard
Style 
Contemporary
Zoning 
LARE20
Interior Features
Appliances 
Convection OvenDishwasherElectric CooktopGas CooktopDisposalMicrowaveRefrigeratorRange HoodTrash CompactorVented Exhaust FanDryerWasherWasher/Dryer Stacked
Cooling 
Central Air
Fireplace 
Yes
Fireplace Features 
GasGreat Room
Flooring 
Wood
Furnished 
Furnished
Heating 
Natural Gas
Interior 
Walk-In Closet(s)Pantry
Laundry Features 
Laundry Room
Spa 
Yes
Bathroom 
EntryFoyer 
Family Room 
Great Room 
GuestQuarters 
Living Room 
Media Room 
Other 
Features - Walk-In Closet(s)
Pantry 
Sauna 
Save
Ask
Tour
Hide
Share
Exterior Features
Exterior 
BarbecueFire Pit
Pool Features 
HeatedInfinityIn Ground
Spa 
Yes
Spa Features 
In Ground
View 
City LightsCanyonGolf CourseHillsMountain(s)OceanPanoramicPool
Waterview 
City LightsCanyonGolf CourseHillsMountain(s)OceanPanoramicPool
Community Features
MLS Area 
C04 - Bel Air - Holmby Hills


This information is for your personal, non-commercial use and may not be used for any purpose other than to identify prospective properties you may be interested in purchasing. The display of MLS data is usually deemed reliable but is NOT guaranteed accurate by the MLS. Buyers are responsible for verifying the accuracy of all information and should investigate the data themselves or retain appropriate professionals. Information from sources other than the Listing Agent may have been included in the MLS data. Unless otherwise specified in writing, the Broker/Agent has not and will not verify any information obtained from other sources. The Broker/Agent providing the information contained herein may or may not have been the Listing and/or Selling Agent.

Neighborhood & Commute
Source: Walkscore
Powered by Showcase IDX, a Constellation1 Company
Save
Ask
Tour
Hide
Share
Share My QR
Success!
light-map

BIZWISE REALTY
DRE #01932398

ADDRESS
739 East Hoover Avenue
Orange, CA 92867

PHONE
(714) 726-4686

EMAIL
[email protected]

  • ABOUT US
  • CONTACT US
  • SITEMAP
  • ADMIN
  • PRIVACY POLICY
  • ABOUT US
  • CONTACT US
  • SITEMAP
  • ADMIN
  • PRIVACY POLICY

All Rights Reserved. Created By AgentFire. Privacy Policy.

Copyright © 2023.